
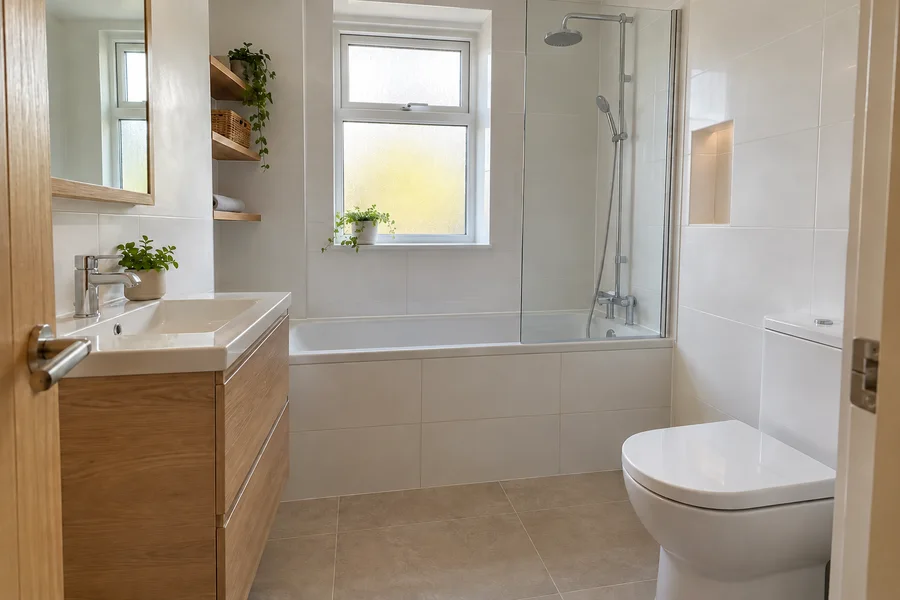
Begin With Your Morning Routine
Think through an ordinary visit to the bathroom. Where do you stand while brushing your teeth? Can you reach a towel after a shower? Does the door catch a laundry basket? A room can contain every fitting on a drawing and still feel awkward when you use it.
Make a short list of the things that bother you now. Be specific: bottles around the bath, no drawer for toiletries or a screen that opens into the basin. We use those details when planning your bathroom design and installation, so the new room improves the daily routine rather than simply changing the tiles.
Check Doors Before Adding More Furniture
The bathroom door, vanity doors and shower entrance all need space. Look at where they move and what is immediately behind them. A wider piece of furniture may offer more storage but leave less room to stand comfortably at the basin. The useful choice is the one that works when the room is in use.
We compare product dimensions with the layout rather than rely on a photograph alone. A shallower vanity or a different enclosure opening may help, but changing an entrance or door is not automatically suitable for every property. Bring the problem to the discussion before buying a fitting to solve it.
Keep the Bath or Make More Shower Space?
Decide how the household actually uses the room. A bath may still matter for children or for someone who enjoys bathing. If nobody uses it, a shower conversion may make the space more useful. Neither choice is automatically right for every small bathroom.
A shower also needs a sensible entrance and space outside it. The screen, controls and water need to work together; the largest tray that fits between two walls is not always the best layout. Our bath-to-shower conversion page explains why we check the room and drainage before agreeing the design.
Give the Everyday Items a Home
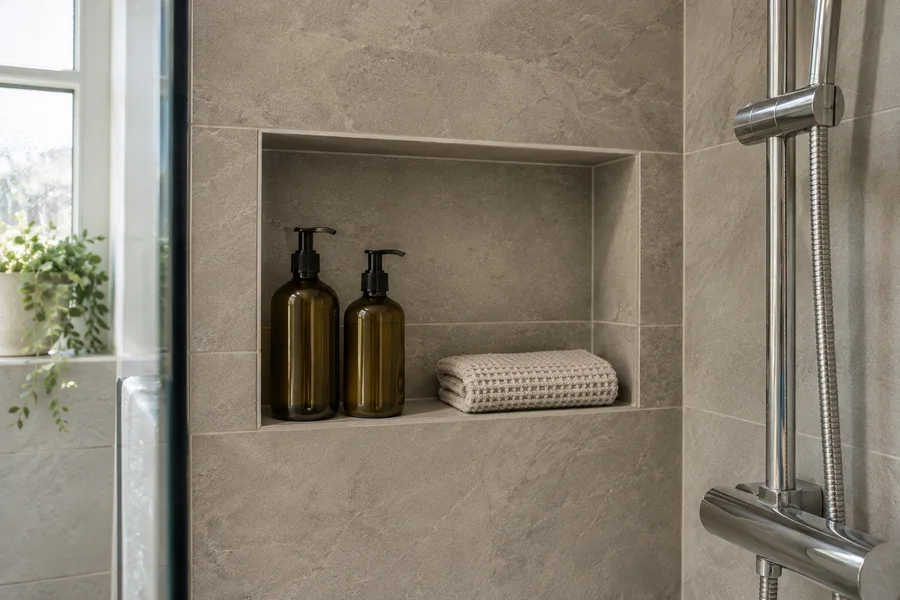
Start with the items you use, not an empty-room photograph. Toiletries beside the basin, spare toilet rolls, towels and shower bottles need suitable places. Drawer furniture can bring storage close to the basin, while a shelf within reach of the shower can keep bottles off the floor.
A recessed shelf, built into a wall, is one possible choice rather than a feature that can be added anywhere. The wall and water protection need to suit it. An appropriate shelf can be a better answer where a recess is unsuitable. We discuss the practical choice along with the look you want.
Bring the Colours and Lighting Together
A clear screen and coordinated surfaces can reduce visual clutter, but they do not make a narrow doorway wider or create room for an oversized basin. Choose the layout first. Then use the furniture colour, wall finish and mirror to bring the room together.
Modern, natural and traditional details can all work at a compact scale. A warm timber-effect vanity can soften a room; a simple framed mirror can add character. Our bathroom style overview shows different starting points without requiring you to copy every detail of one room.
Let Your Dumbarton Property Shape the Plan
The floor, pipe positions, window and entrance help shape the new layout. An existing en-suite may already have a suitable shower position, while another room needs changes to make the fittings comfortable to use. Tell us what you know about the room and which parts you hope to keep.
If the home has shared services or you want changes beyond the existing room, flag that early. Changes to the room or building may need advice from the council’s building standards team. We discuss the proposed work so you know which property details need checking before the final layout is agreed.
Be Selective in an En-Suite
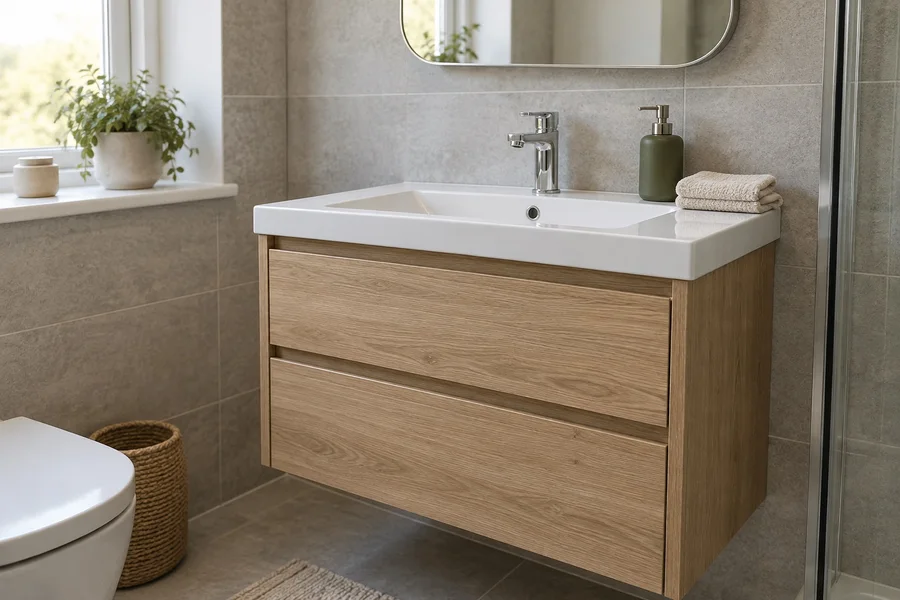
An en-suite often has a smaller footprint and a direct relationship with the bedroom. Prioritise a shower you can enter comfortably, a basin you can use and enough space around the toilet. Adding a bulky cupboard to hold occasional items can undermine those essentials.
Think about where damp air leaves the room and how the door opens towards the bedroom. Ventilation is part of the room plan, not a decorative finishing touch. If your project is an en-suite, see our en-suite design and fitting service for the choices we discuss.
Check where the items used less often could go elsewhere in the home. Spare towels and unopened bottles do not all need to live beside a small basin. Leaving them in another suitable cupboard can let the en-suite furniture hold the things you reach for every morning without making the room feel crowded.
Check the Plan Before Ordering
Bring the proposed fittings, dimensions and finish choices together before products are ordered. Decide which items are staying and which will change. Check that the storage, screen and door movements you discussed are reflected in the final plan rather than left to be solved during fitting.
A sensible layout still needs an understandable quotation. Read what your bathroom quote includes to connect the design with the work. Our guide to preparing for a bathroom refit then helps you plan access and everyday facilities while that room is being changed.